DOWNTOWN AUSTIN CUSTOM HOME + ADU
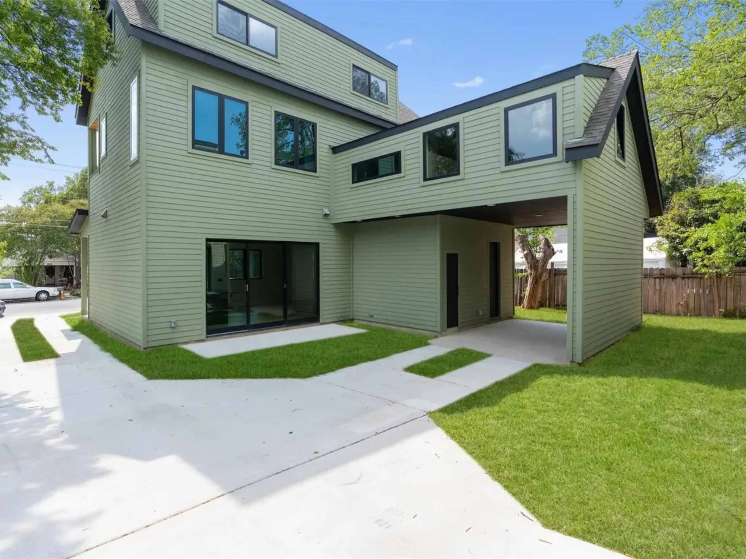
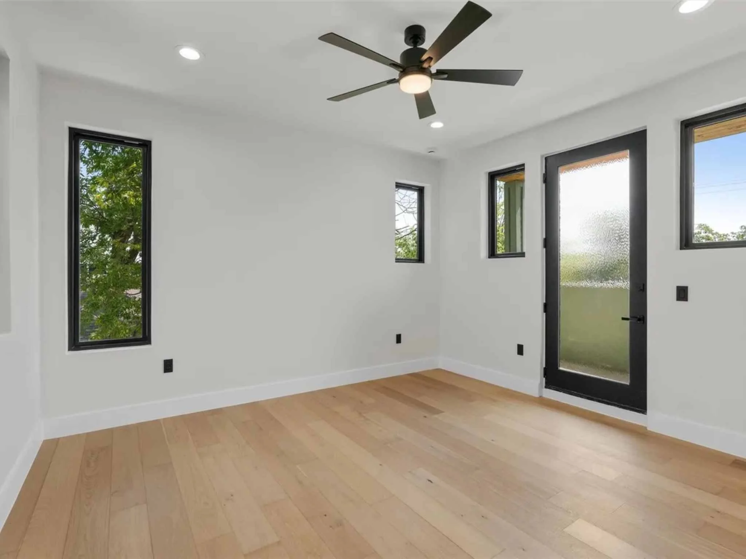
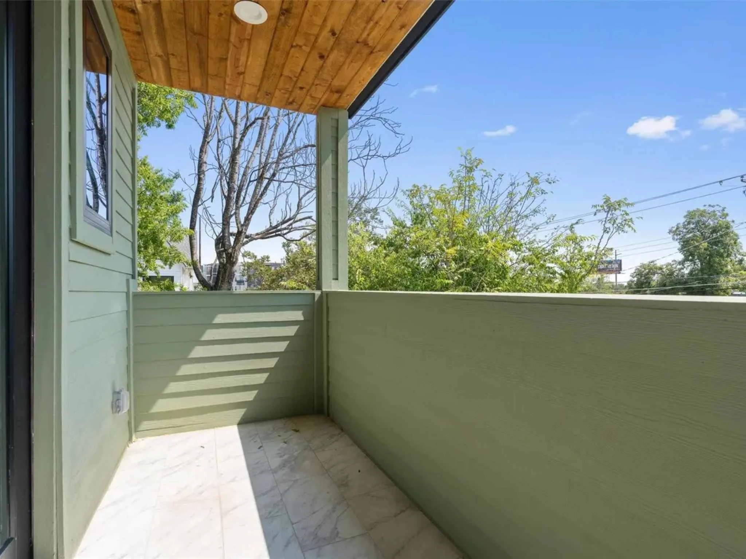
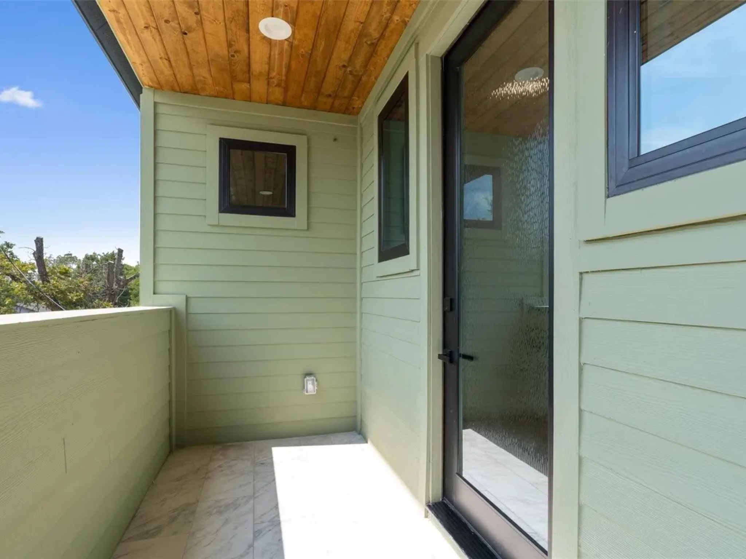
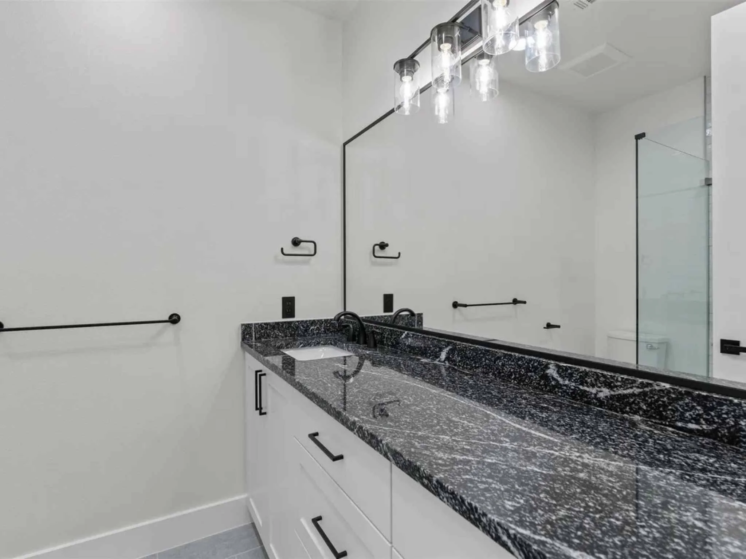
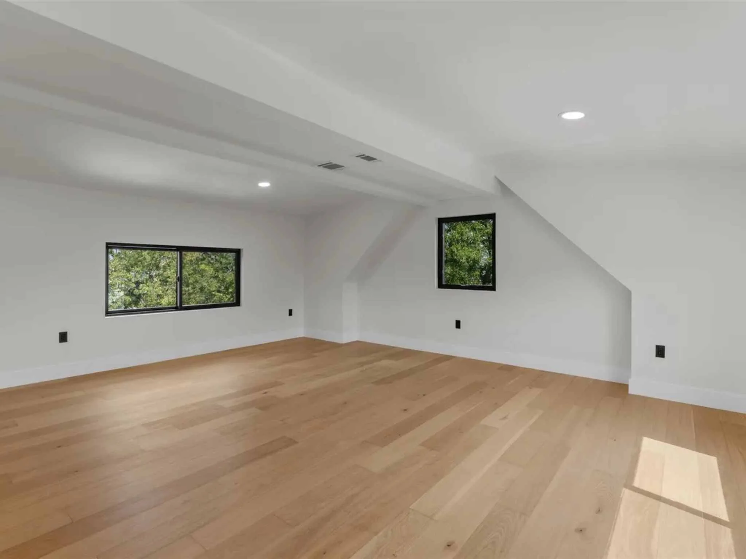
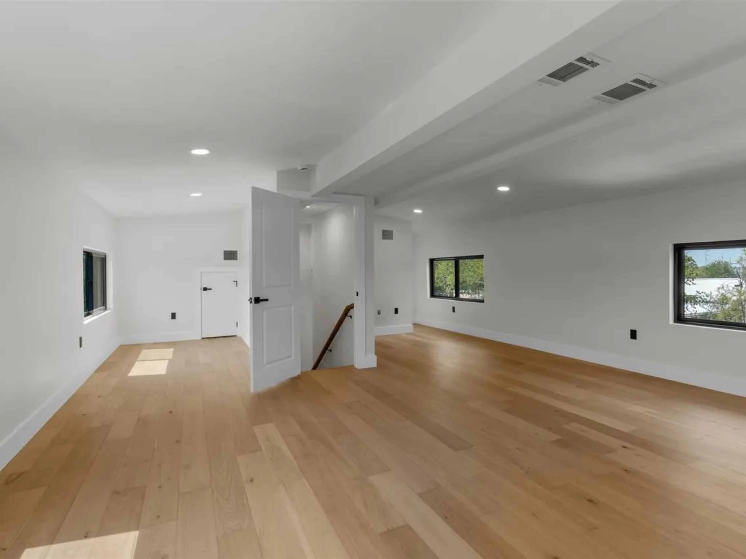
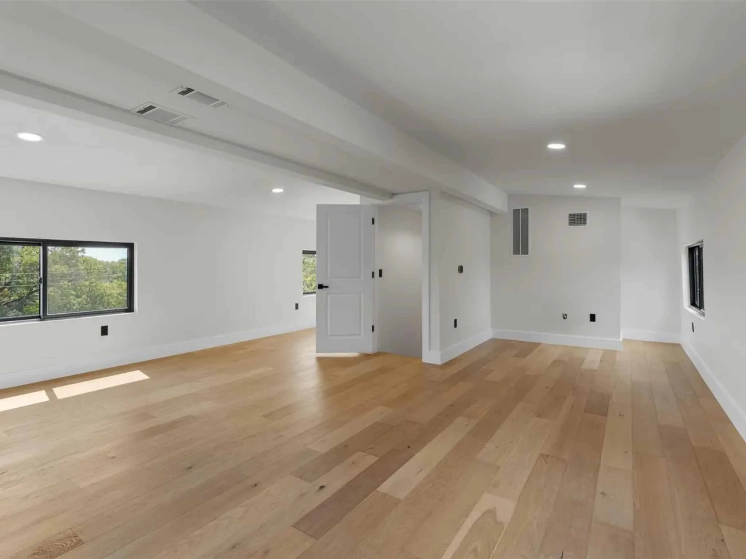
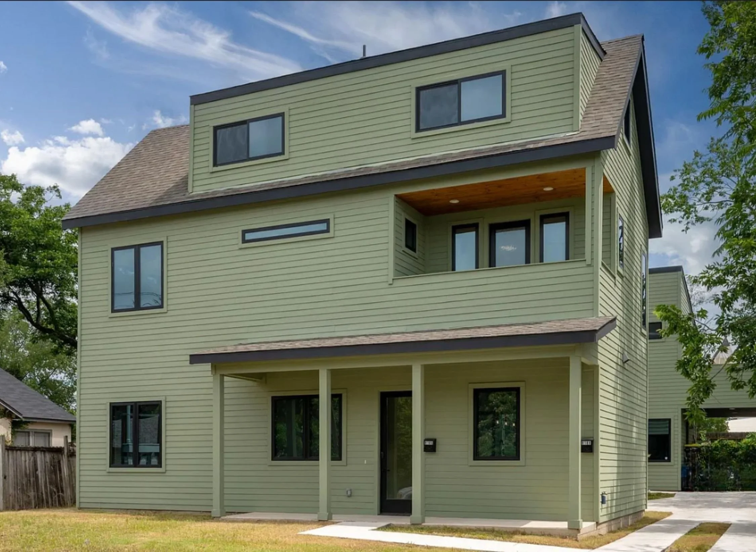
This downtown Austin project transformed an existing residential property into two thoughtfully designed homes on a single urban lot.
PROJECT DETAILS
Location: Austin, Texas
Project Type: Custom Home + ADU
Primary Residence: 2,764 sq. ft.
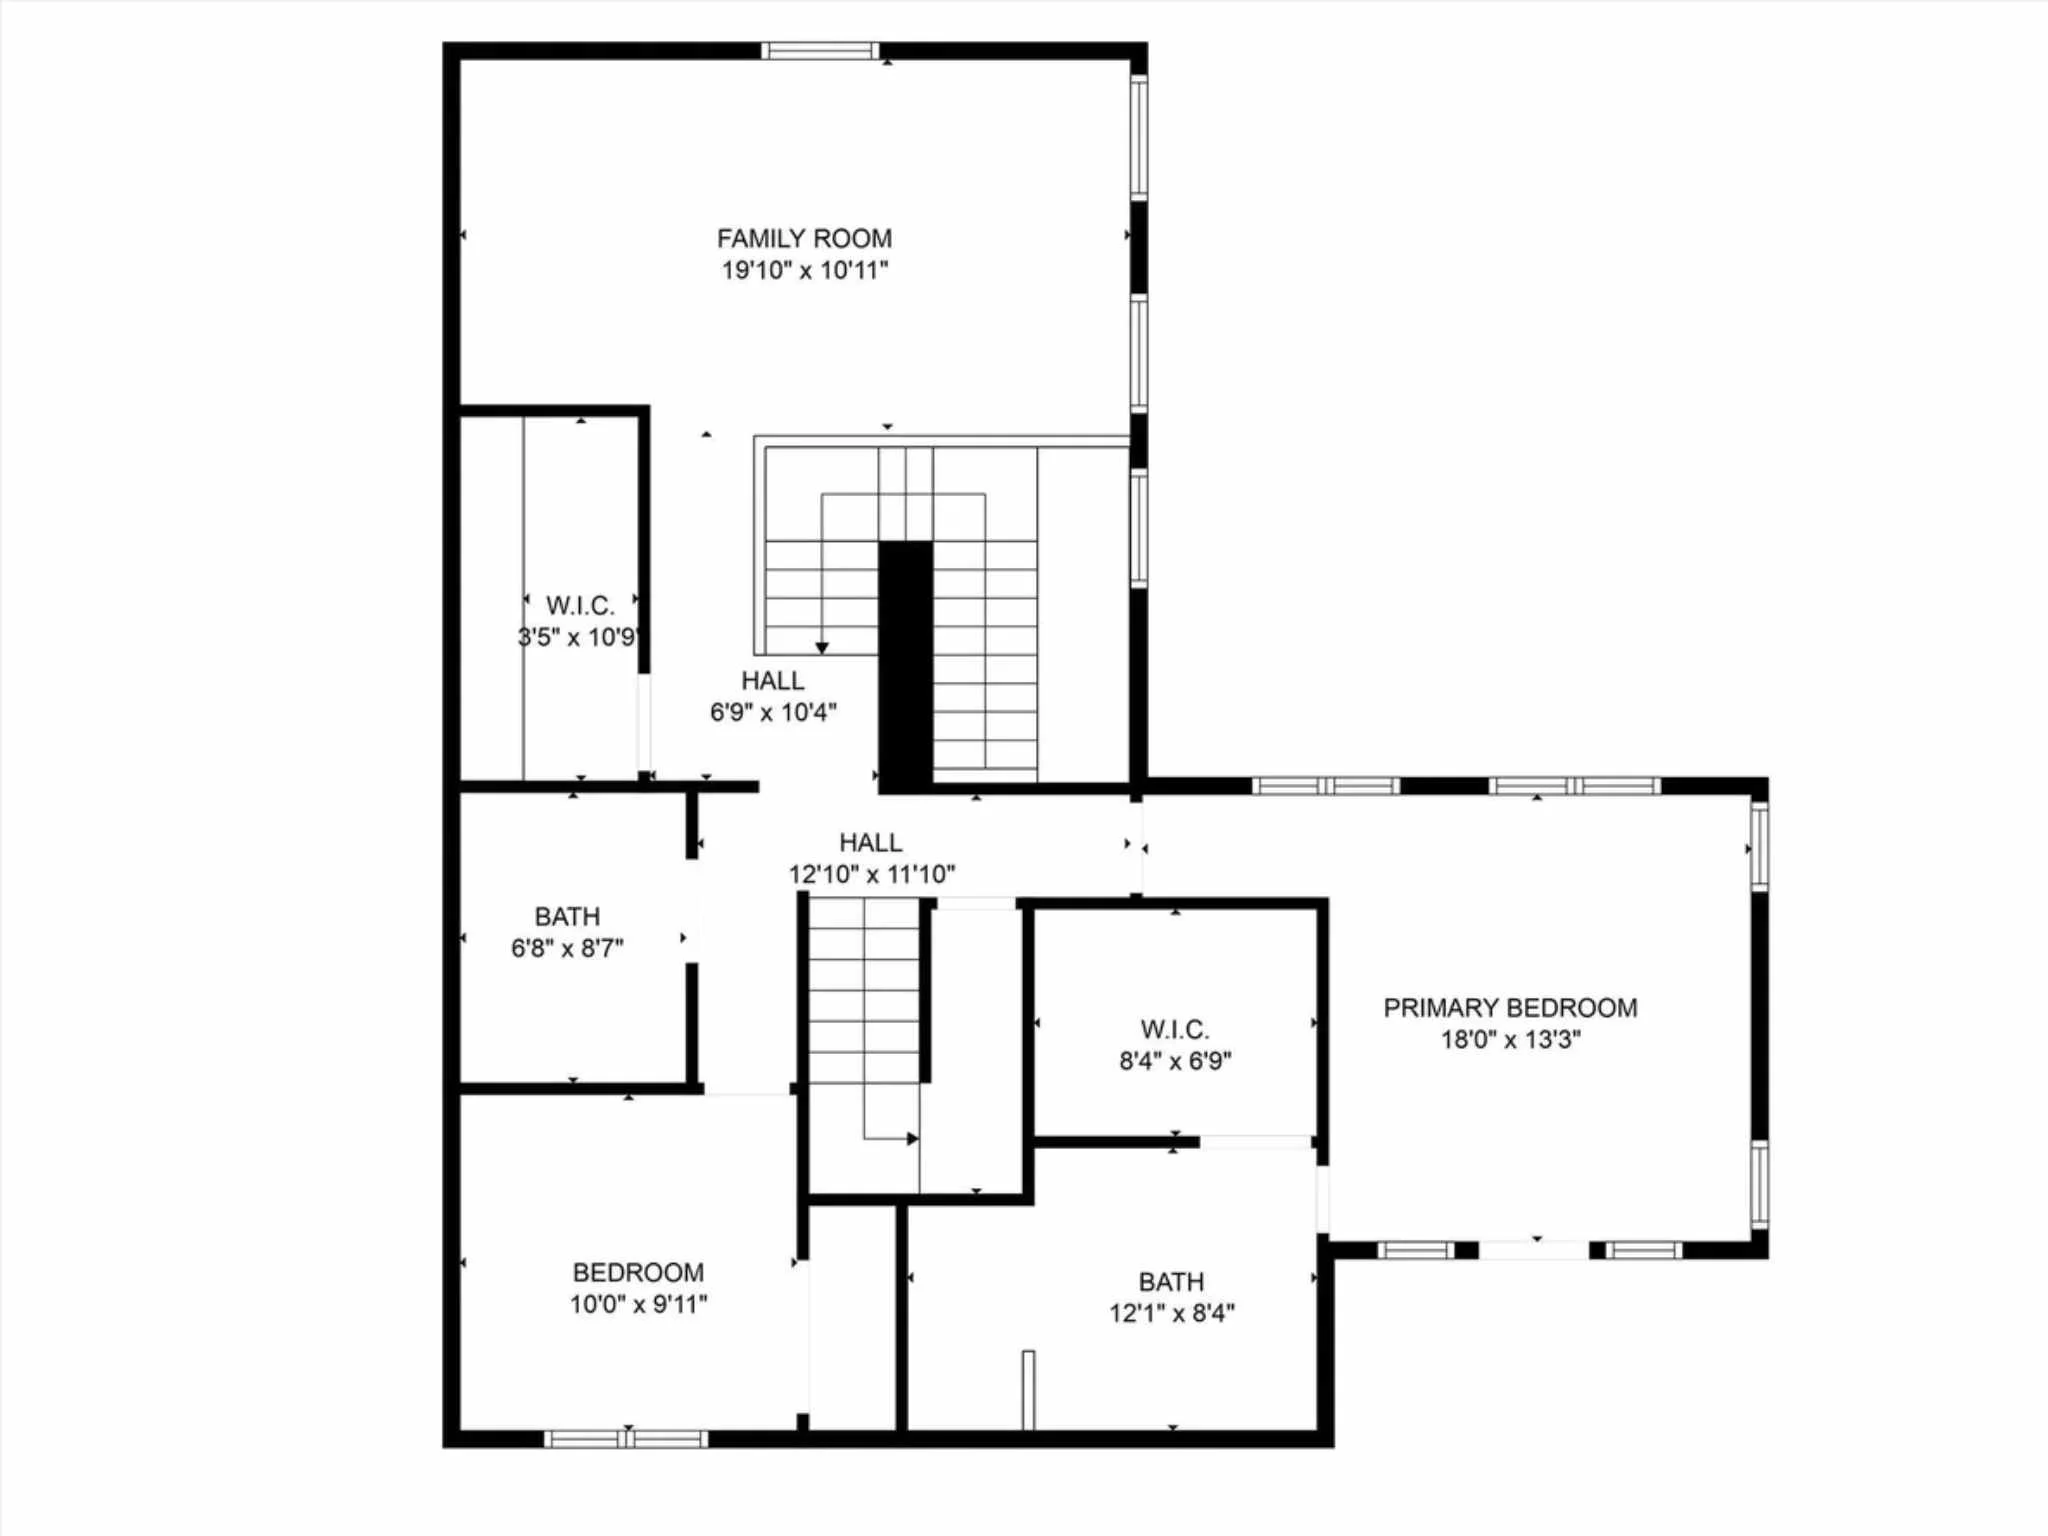
Primary Residence: 3 Bedrooms | 3 Bathrooms
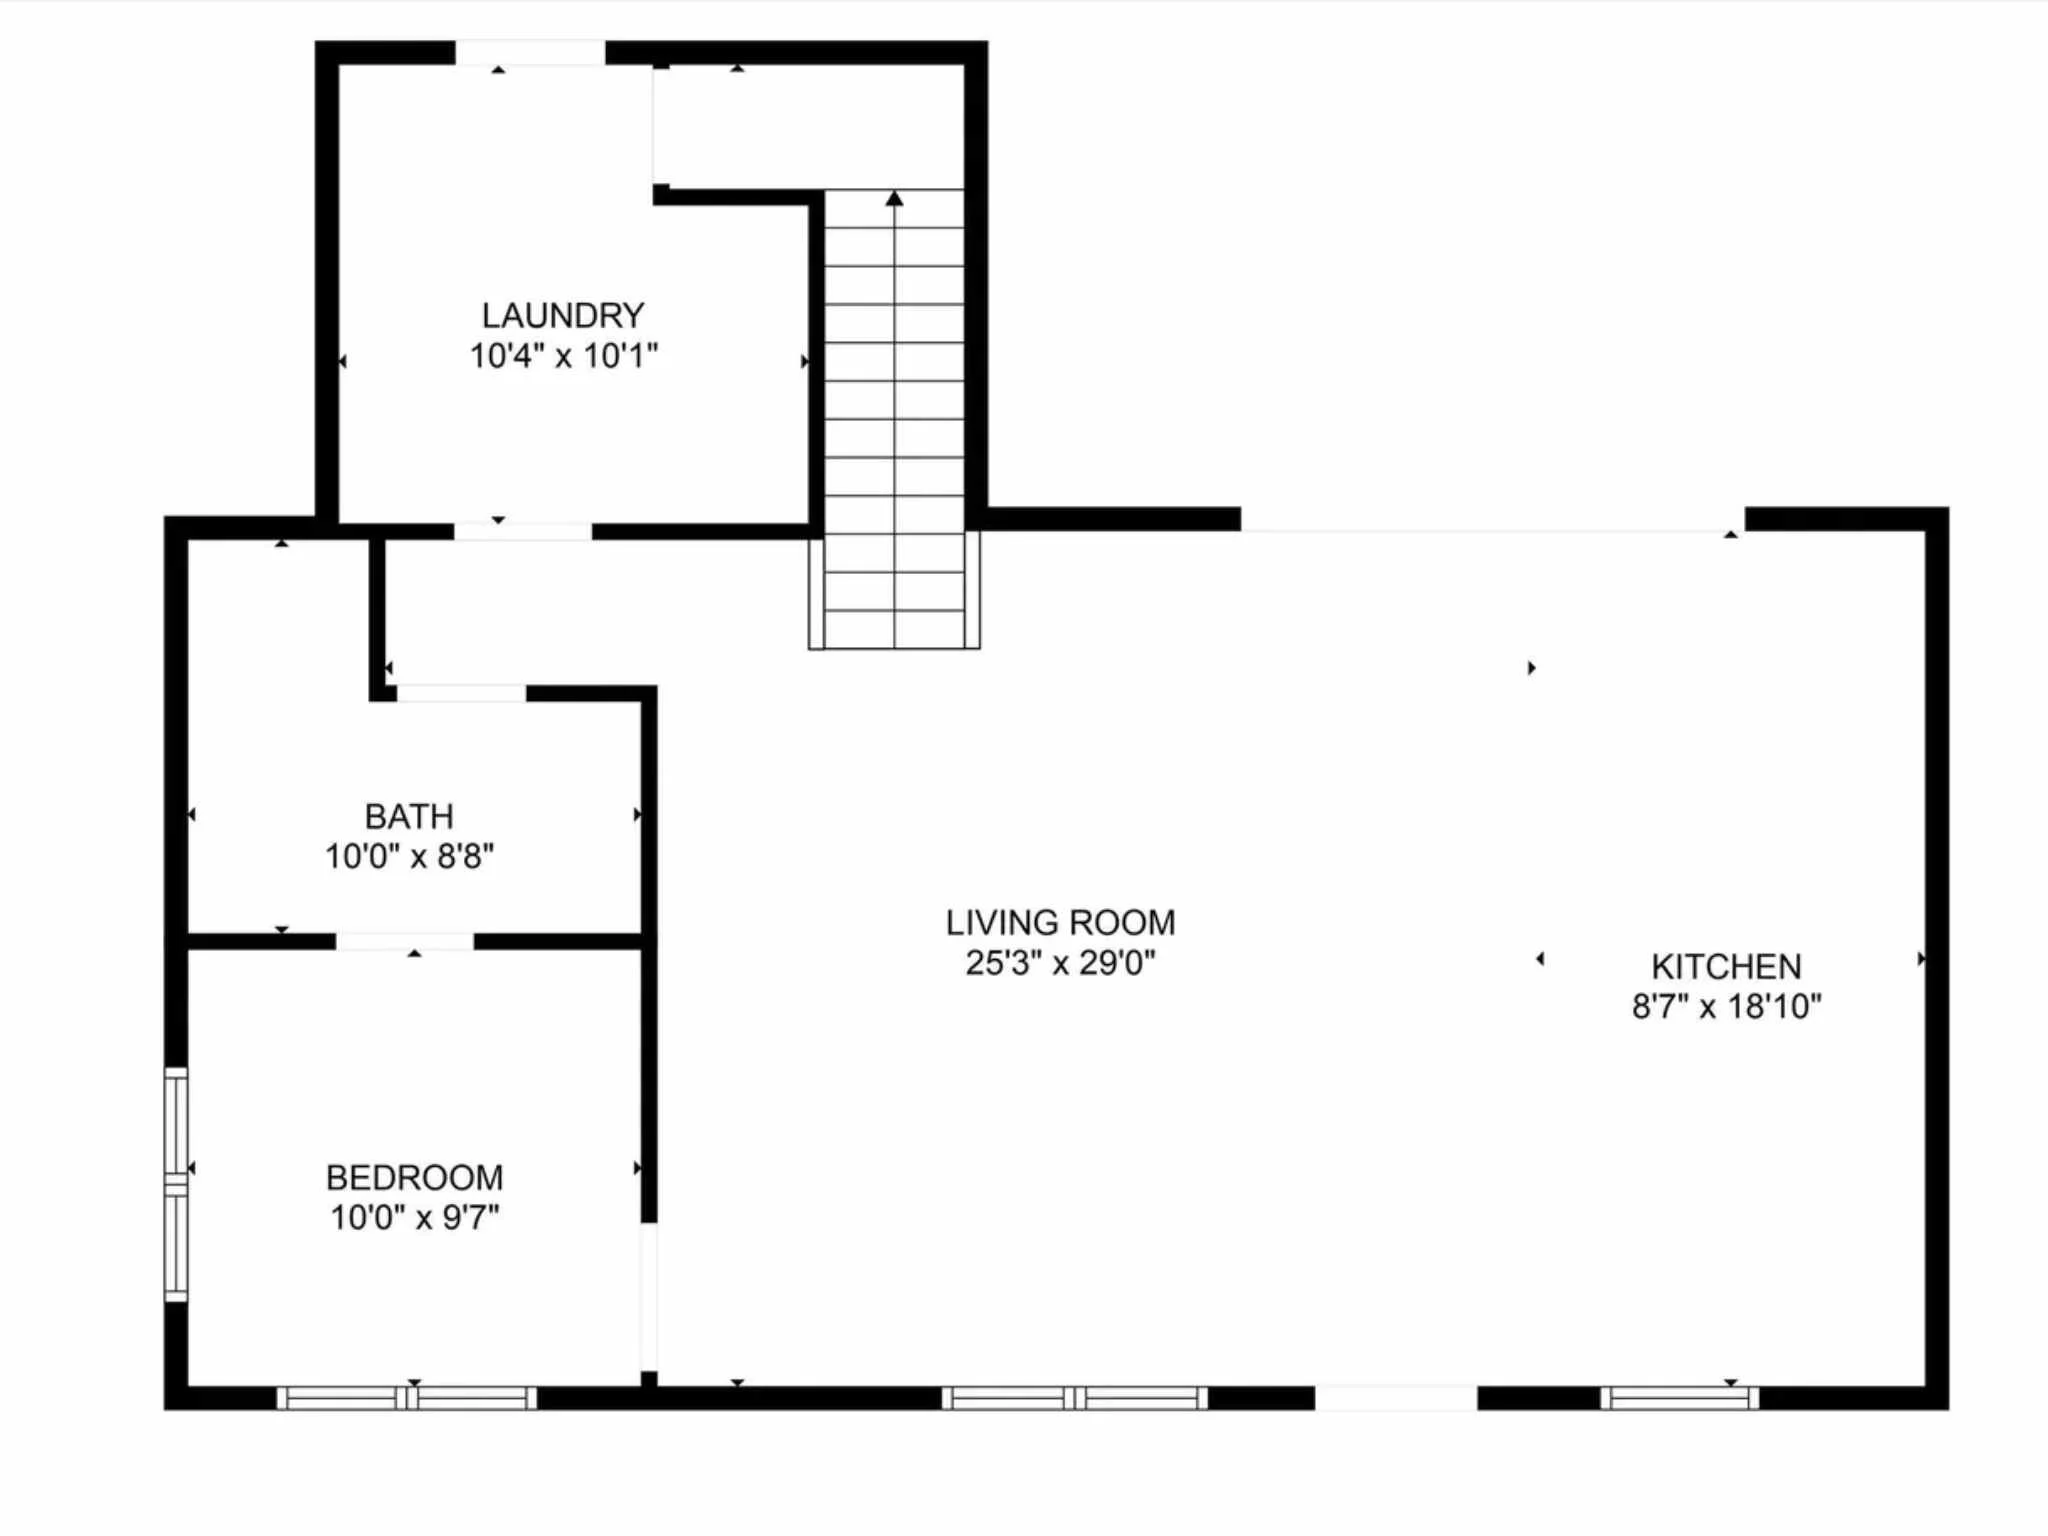
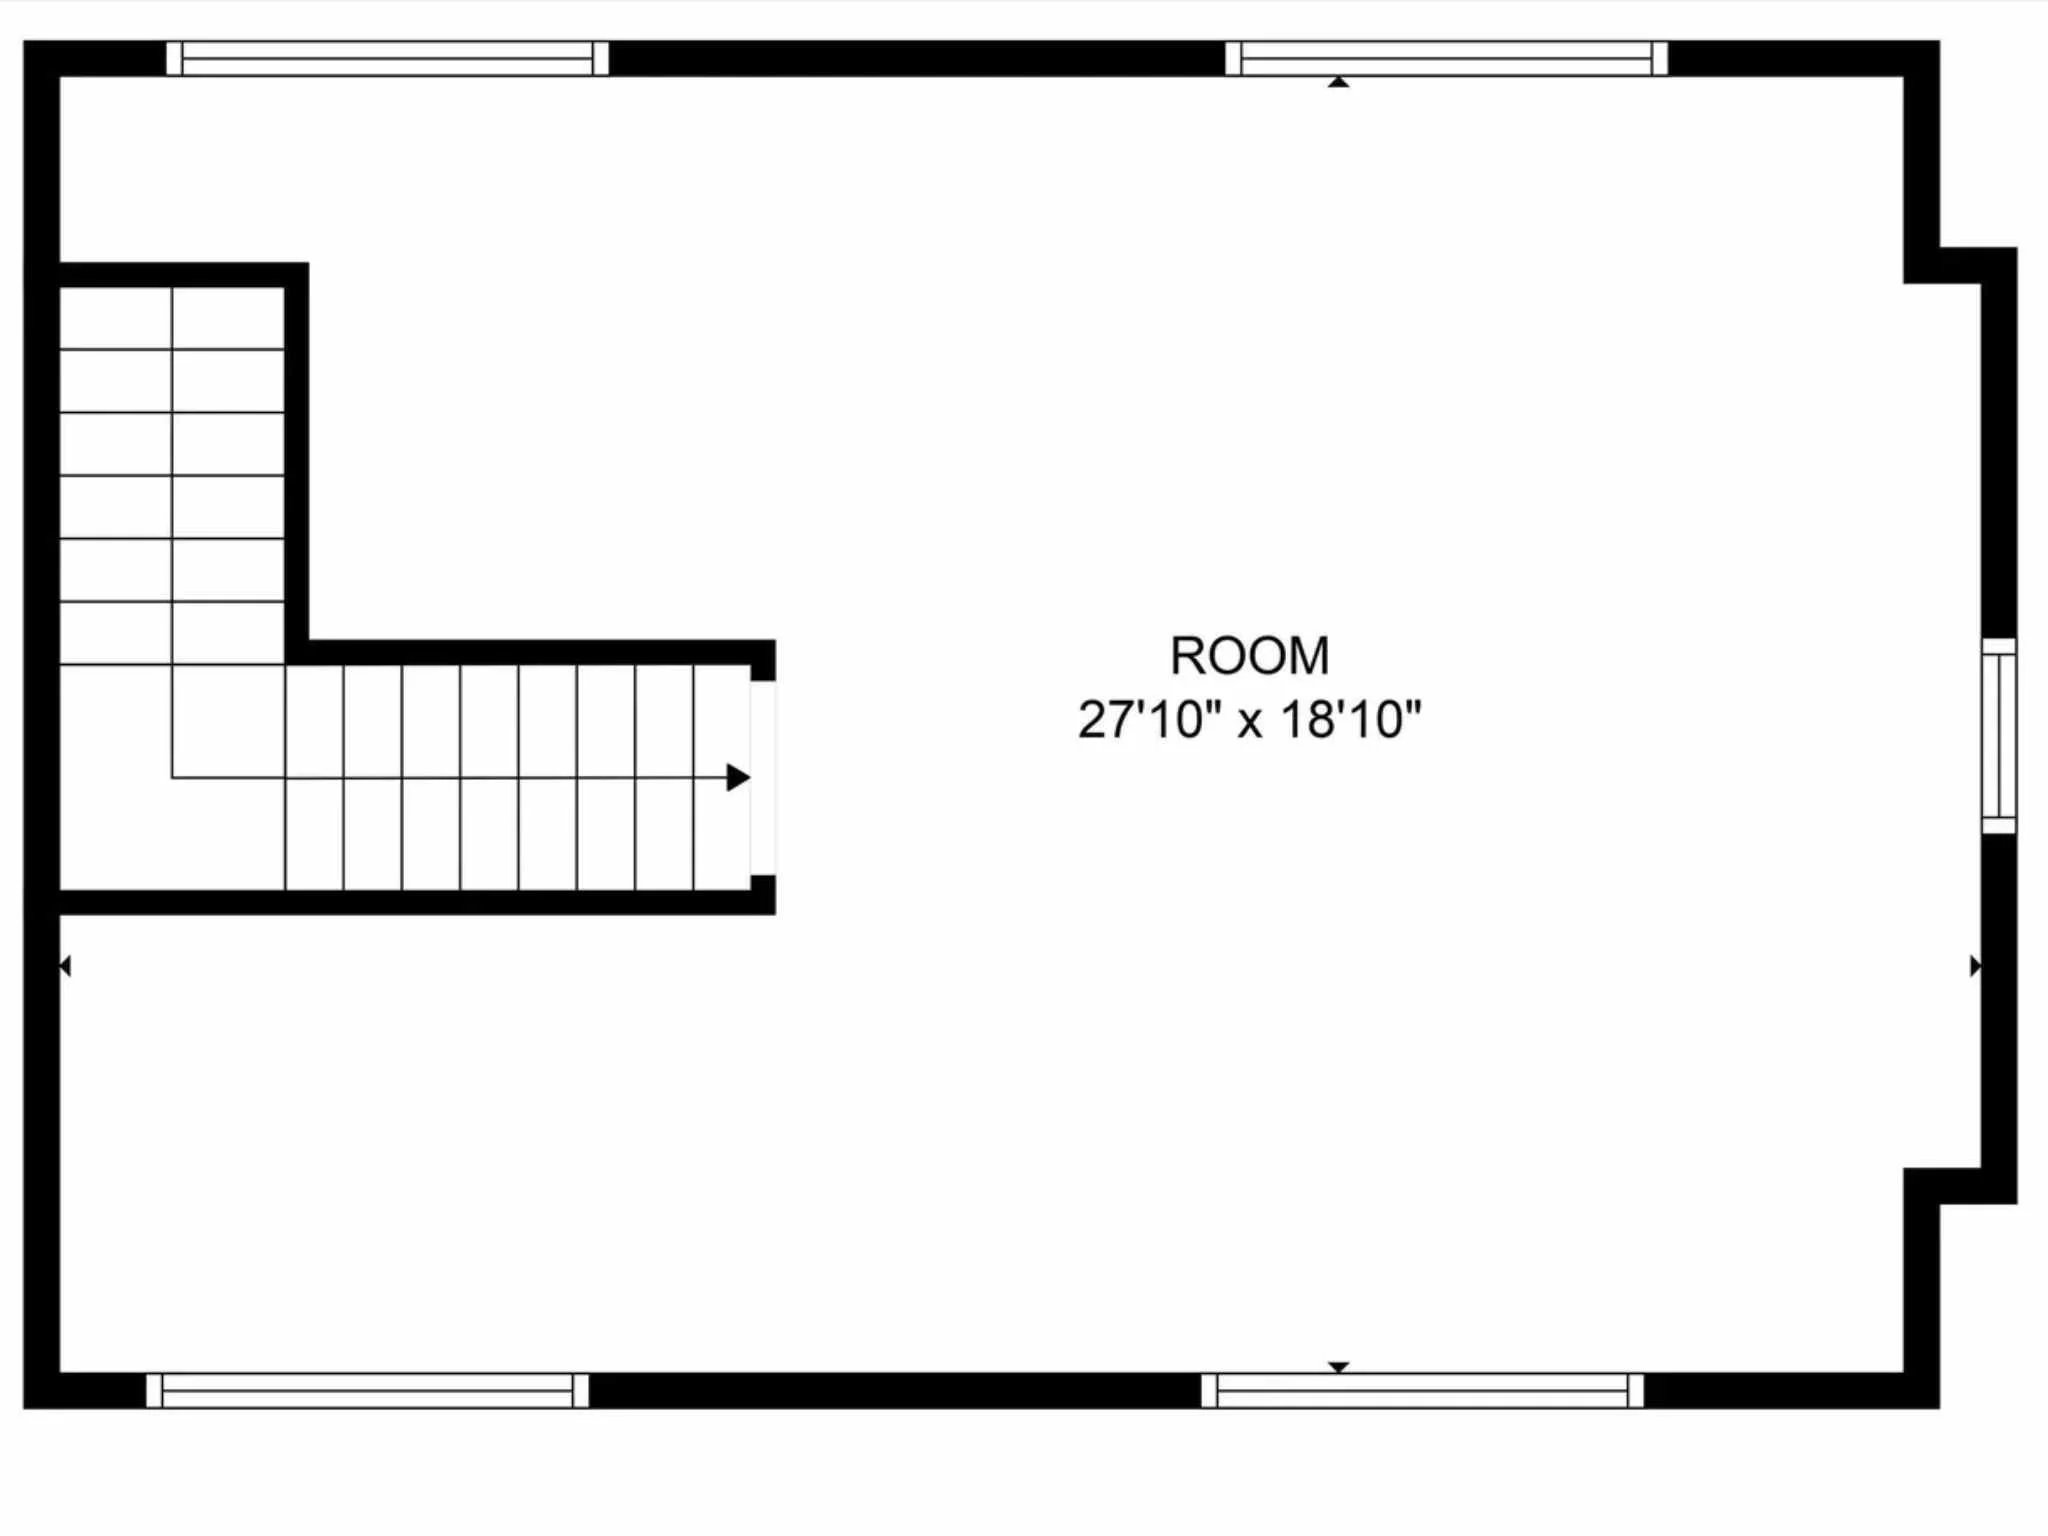
ADU: 2 Bedrooms | 2 Bathrooms
Scope: Existing Home Demolition + New Custom Construction
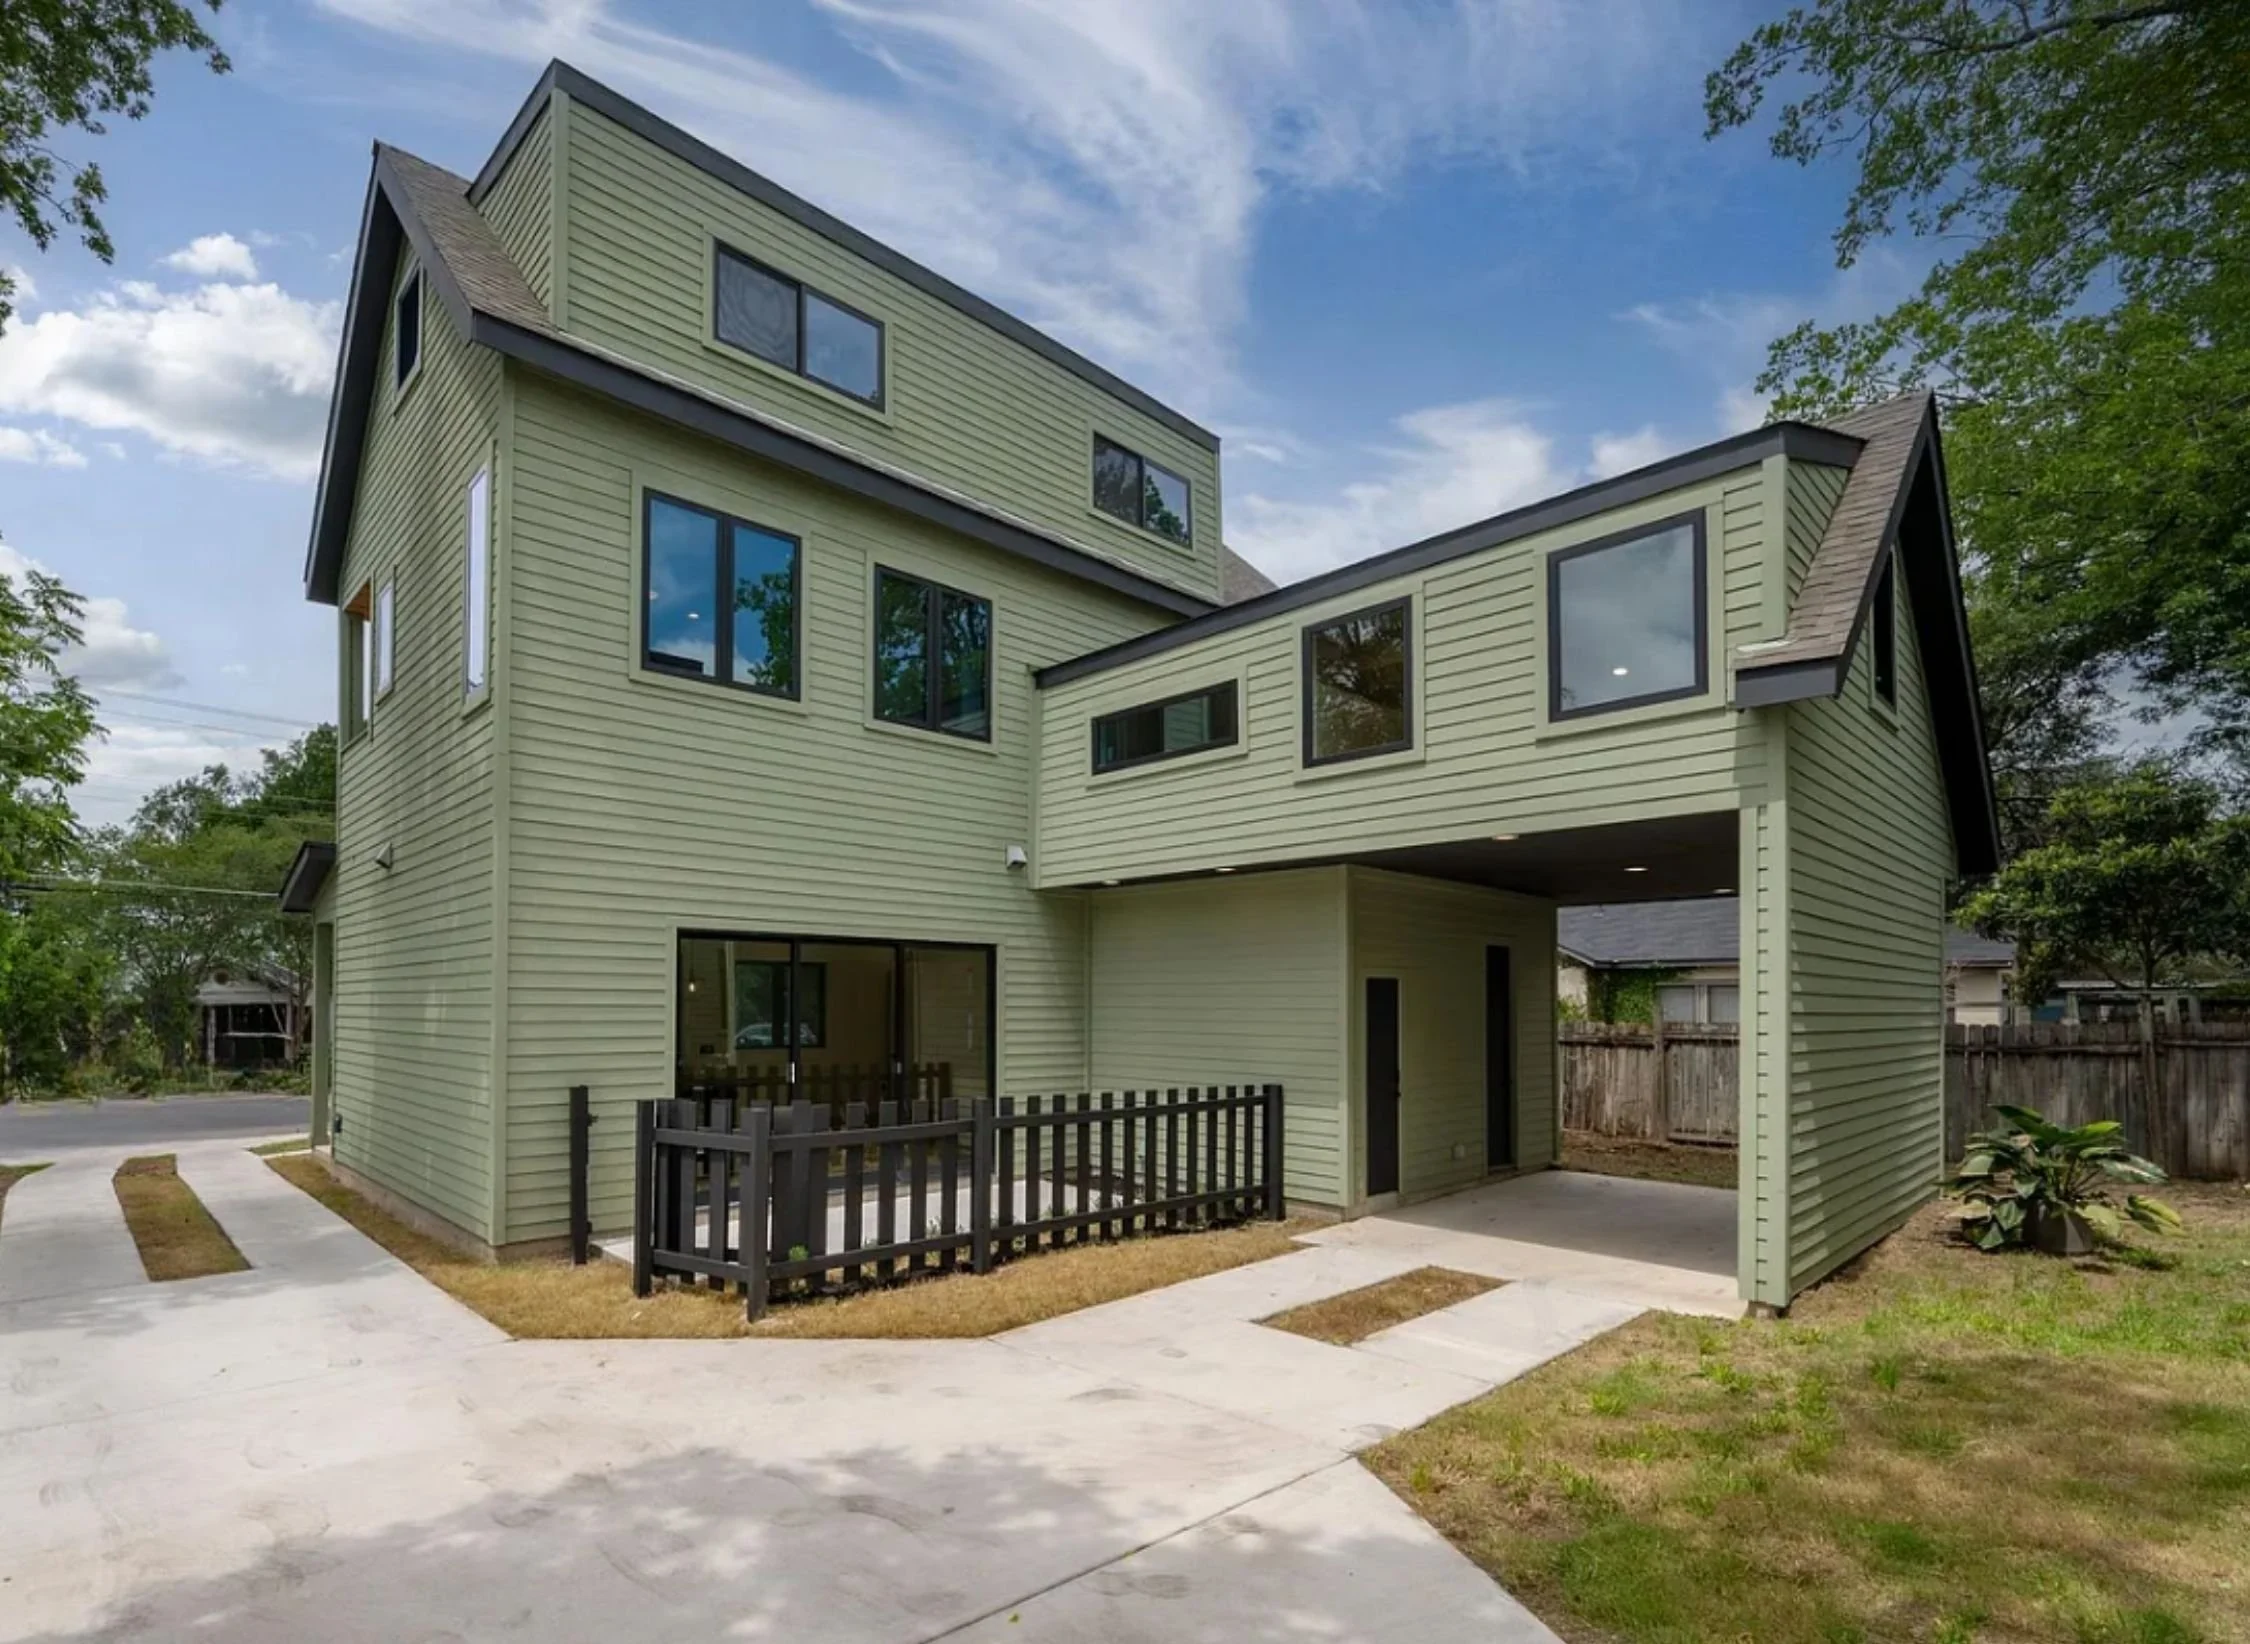
After demolition of the original residence, Atria Design and Build constructed a new 2,764-square-foot custom home along with a separate two-bedroom, two-bathroom accessory dwelling unit designed to function as an independent rental residence.
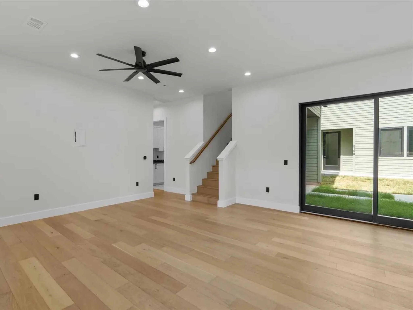
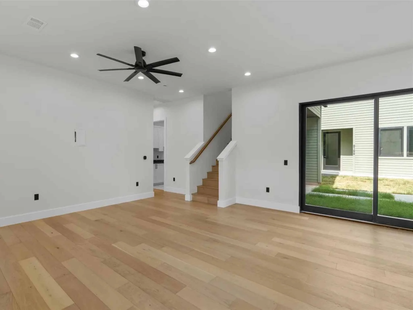
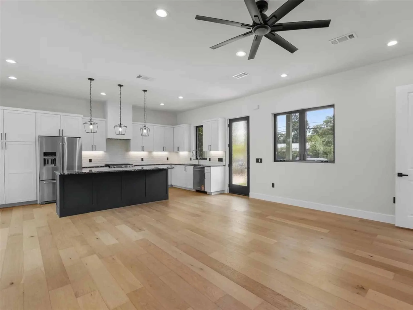
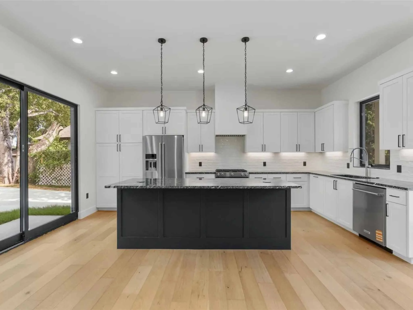
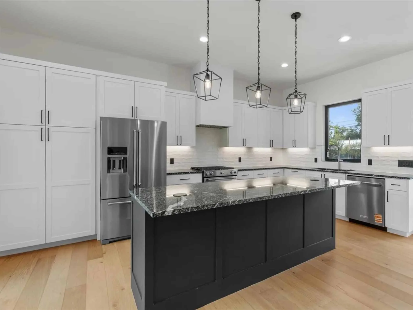
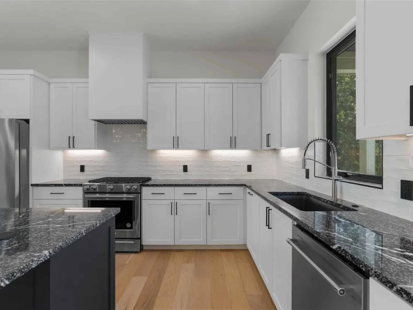
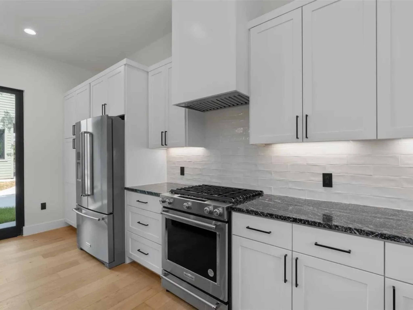
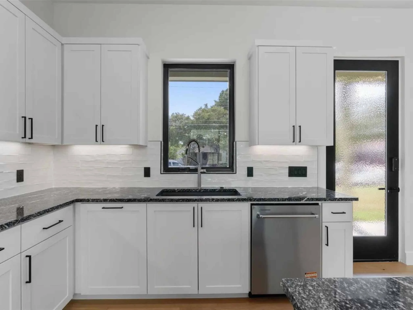
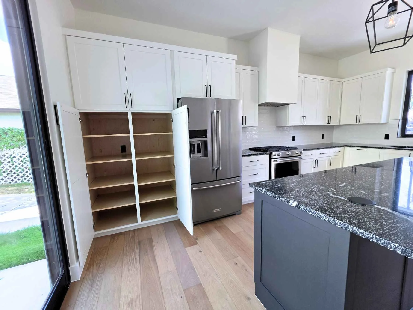
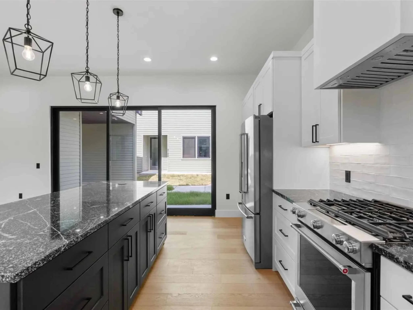
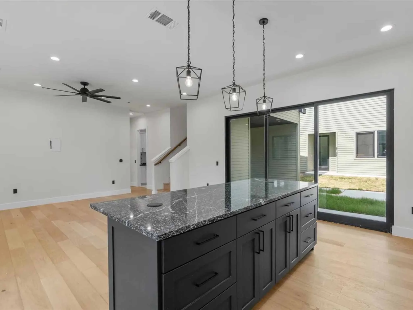
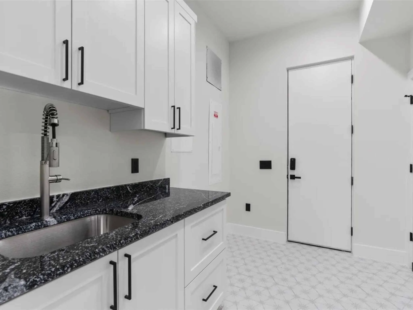
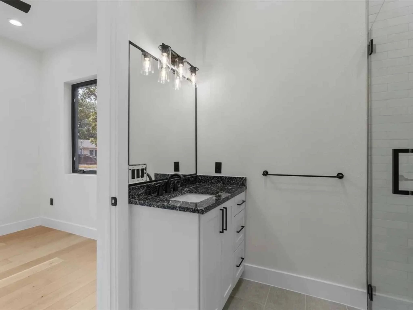
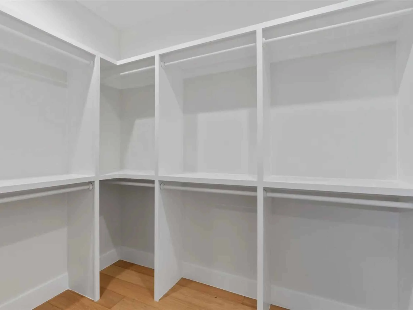
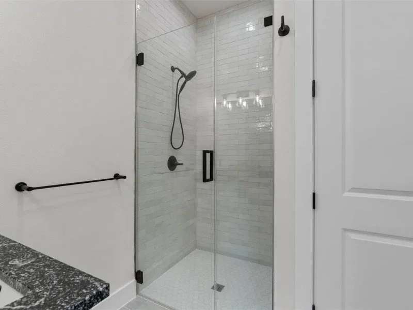
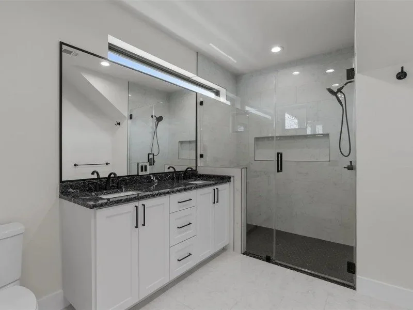
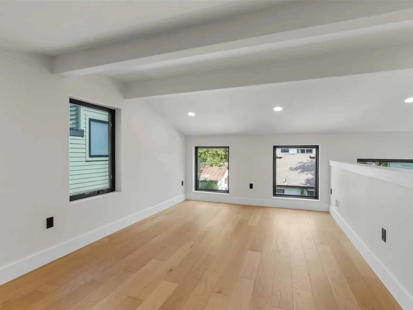
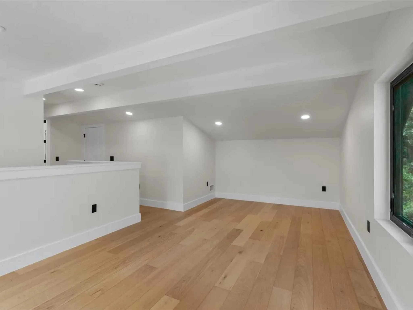
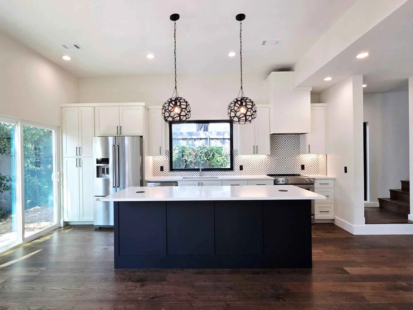
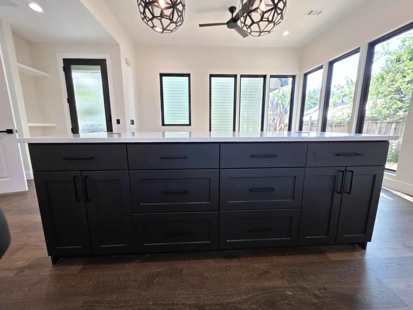
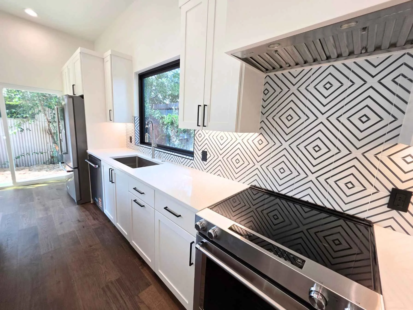
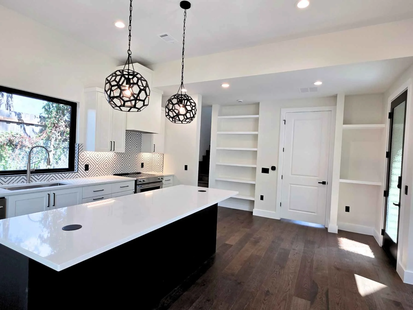
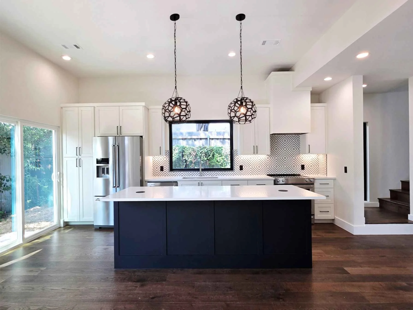
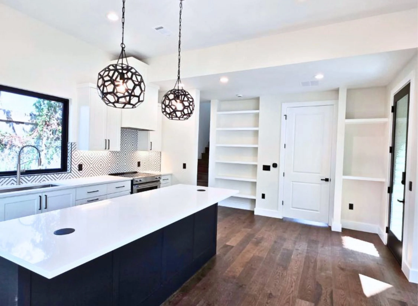
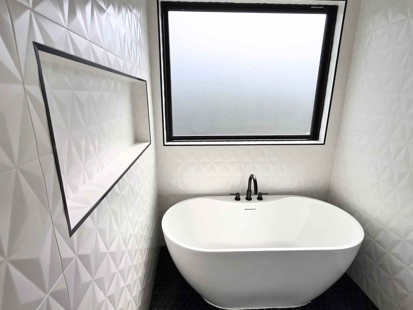
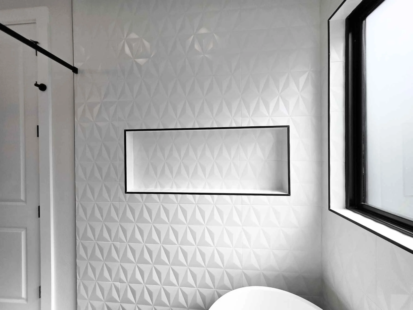
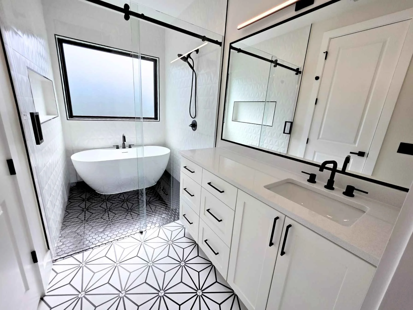
The three-bedroom, three-bath primary home was designed for modern city living, with an open floor plan, custom cabinetry and built-ins, carefully selected finishes, and spaces designed to maximize functionality within the urban site.
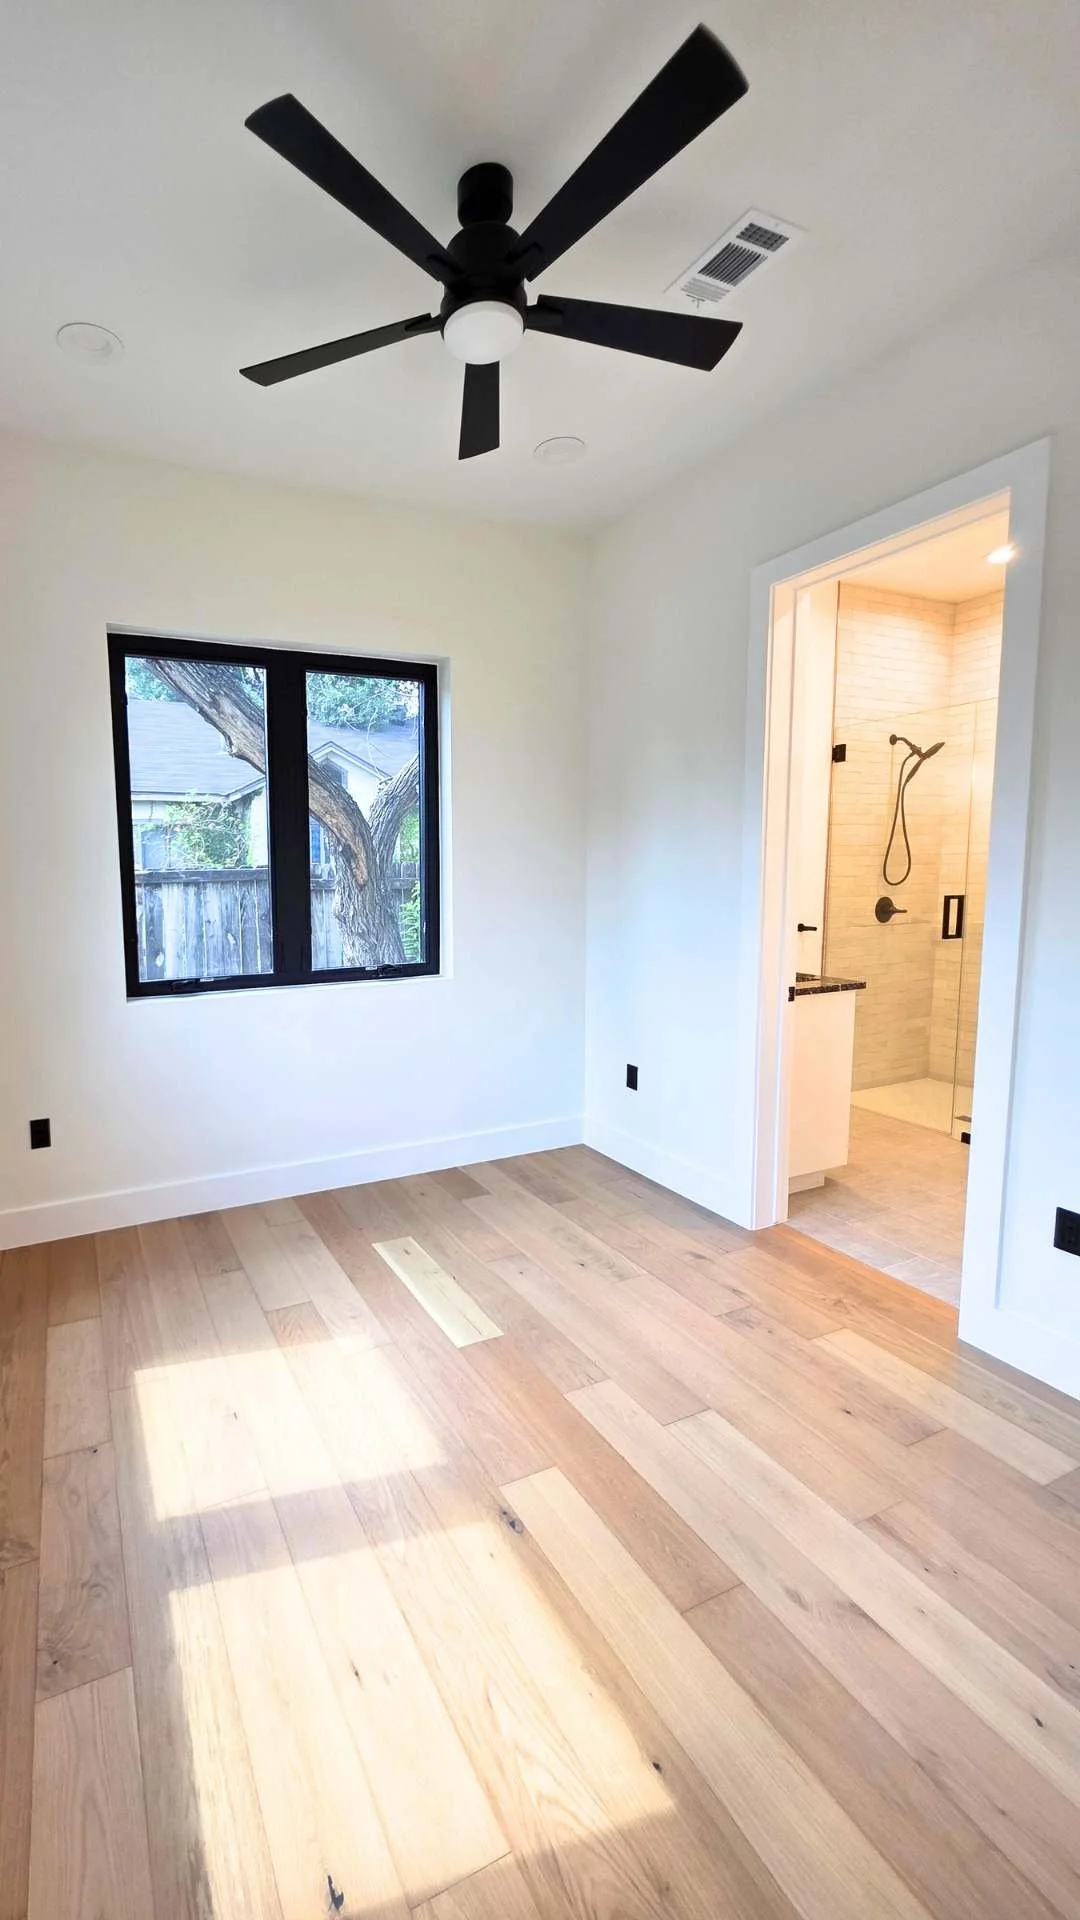
At the rear of the property, the two-bedroom, two-bath ADU includes a full open kitchen, custom built-ins, and independent living spaces, creating a flexible secondary residence with rental potential.
Building two residences on one Austin property required careful coordination of site planning, permitting, construction, and the relationship between the primary home and secondary dwelling. The completed project demonstrates how thoughtful residential design-build can maximize the potential of an existing property while creating two distinct, highly functional homes.